
St. Michaels University School officially celebrated the opening of its renewed and expanded Middle School on September 17, marking a major milestone in a transformative project designed around how students in Grades 6 to 8 learn, create and connect.
The project includes the new three-storey, 13,000-square-foot Considine Annex and extensive renovations to the original Middle School building, creating a more cohesive home with purpose-built classrooms, specialized learning spaces and welcoming places to gather. Students began using the completed spaces at the start of the 2026-27 school year, bringing the building fully to life just ahead of its official opening.
“Middle School students have an extraordinary capacity for curiosity, creativity and growth, and they deserve spaces that encourage all three,” said Dr. Jeff Aitken, Head of School. “This project is about much more than adding classrooms. It creates an environment that supports excellent teaching, strengthens relationships and gives students more opportunities to explore their interests and discover what they are capable of.”
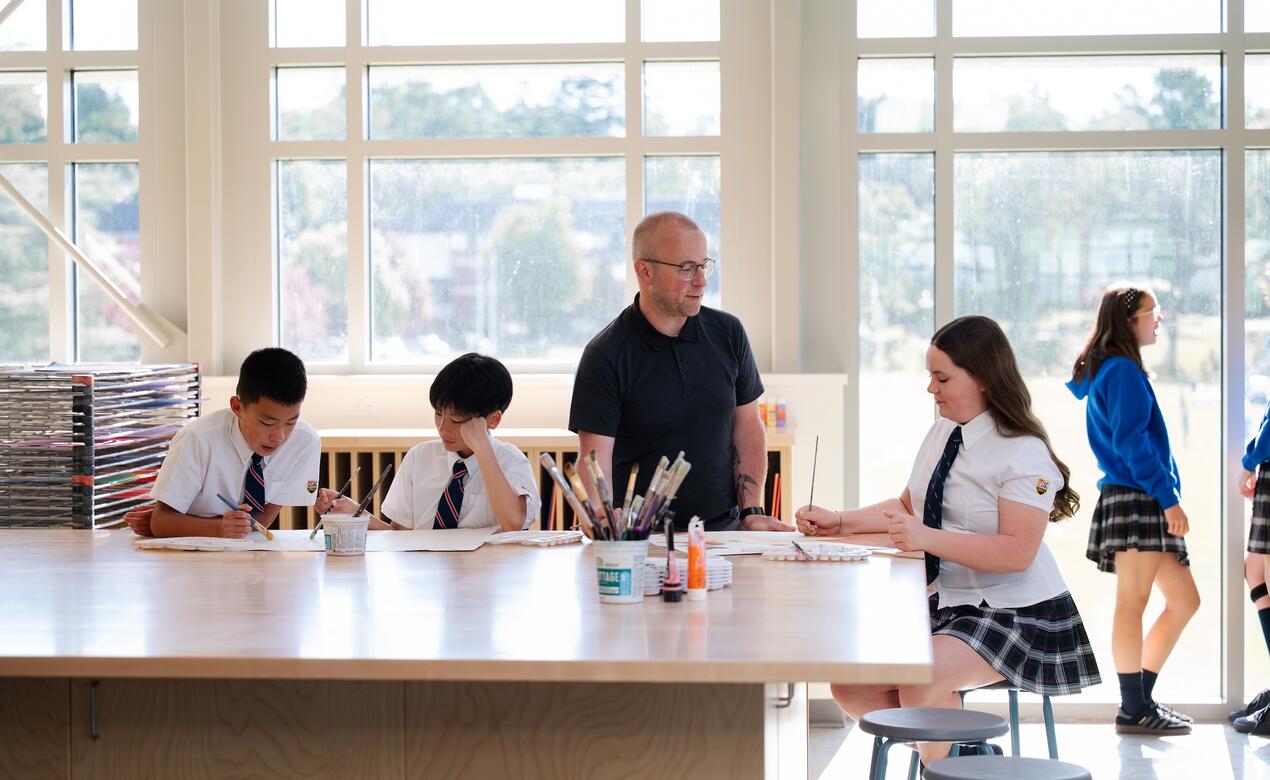
The Considine Annex includes a dedicated applied design and technology space; an art room overlooking the school fields; four additional math and humanities classrooms; breakout rooms; a dedicated learning resource space; and flexible, open areas for learning and connection. At its heart is the Hayes Family Learning Commons, a welcoming hub for collaboration and independent learning.
Renovations completed to date in the original Middle School include new band, strings and music spaces with custom instrument storage and practice rooms; modernized change rooms, including a gender-neutral change room; refreshed classrooms; an enhanced reception and administration area with staff meeting and workspaces; and a purpose-built counselling and wellness space featuring a sensory space and quiet lounge area.
Work in the original building continues, with dedicated science and robotics spaces and additional renovated classrooms expected to be completed by summer 2027.
“The building reflects what is special about learning in the Middle School,” said Richard Brambley, Director of the Middle School. “Students at this age want to ask questions, work with their hands, exchange ideas and learn alongside one another. These new spaces allow learning to move naturally between focused classroom instruction, experimentation, creativity and collaboration. After watching the project take shape around us, it has been wonderful to see students filling these rooms with their energy and ideas.”
A Community Investment
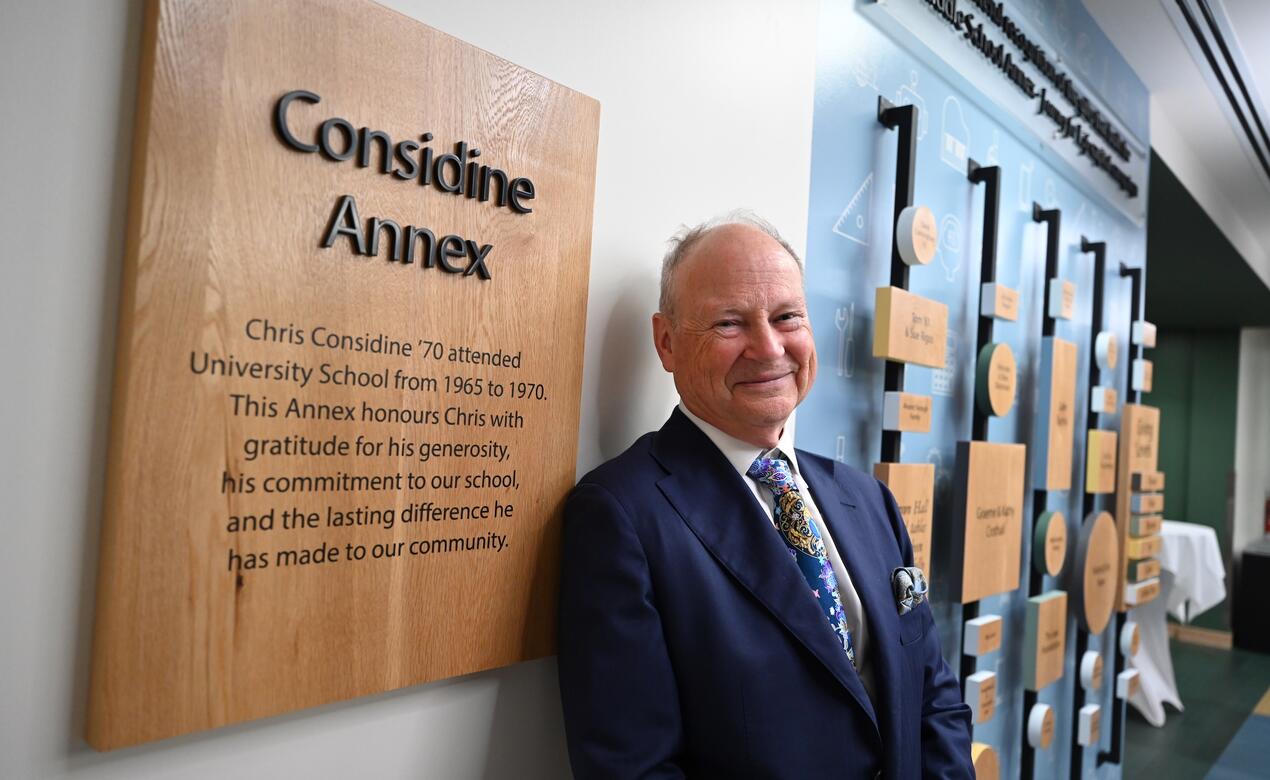
The new annex is named in honour of Chris Considine ’70, an alumnus, alumni parent and former member of the SMUS Board of Governors whose connection and service to the School have spanned decades.
The naming was made possible through a gift of more than $1.5 million from alumnus parent and long-time SMUS supporter Graeme Crothall. Crothall requested that the annex recognize Considine and the lasting contribution he and his family have made to the life of the School.
The Hayes Family Learning Commons recognizes a $1-million commitment from the Hayes family. Located at the centre of the renewed Middle School, the commons provides a vibrant and adaptable place for students to read, research, collaborate and gather.
“We're grateful for a community that believed deeply in the experience we want to create for our students,” said Anna Burton, Director of Advancement. “Gifts from Graeme Crothall and Robert and First Hayes led that generosity, joined by many others across our community, and these spaces carry a shared commitment to what comes next for our students.”
The Middle School project was supported through the School’s Journey for Life campaign and continues a long tradition of philanthropy helping to shape learning environments across the SMUS campuses.
Designed for Middle School Learners
Construction began in June 2024 and continued while the Middle School remained in operation, requiring flexibility and patience from students, faculty, the broader Richmond Road campus community and neighbouring residents. The complex project was overseen on behalf of the School by Kevin Trigg, SMUS Project Manager, Construction and Facilities.
The building was designed by Merrick Architecture, continuing a relationship with SMUS that has helped shape several significant spaces at both campuses including the Trottier-Morgan Annex at the Junior School as well as the Monkman Athletic Centre, Sun Centre, Snowden Library, Schafter Hall and Crothall Building at the Richmond Road campus. The interior design was led by Samantha Weeks Interior Design, while CanPro Construction served as the construction manager and general contractor.
The result balances continuity with transformation. The renewed school remains connected to the history and character of the campus while providing brighter, more flexible spaces suited to contemporary teaching and learning.
The project also advances the goals of Floreat 2030, the School’s strategic plan, including its commitment to continually strengthening the learning environment and expanding opportunities in science, technology, engineering, arts and mathematics.
“Every part of the building has been considered through the experience of the students and educators who use it,” added Dr. Aitken. “It is an investment in today’s Middle School community and in every student who will learn here in the decades ahead.”
The September 17 celebration brought together students, donors, project partners, members of the SMUS community and invited guests to officially open the building and recognize the many people who helped bring it to completion.
Thank you to the many donors and supporters that made this project possible:
Floreat Circle
- Graeme & Kathy Crothall
- Robert & First Hayes
Vivat Circle
- Lake Family
Bonum Circle
- The Jawl Foundation
Ivy Circle
- Fei Chiu & Jack Wong
- Tom ’61 & Sue Rigos
- Toby Jia Xiong Wu
Crest Circle
- Slobodan & Elisa Djurickovic
- Mitchelmore Family
School Ties Circle
- Alvarez Keough Family
- Ali & Mark Baggott
- Shelly Berlin & Richard Eaton
- Richard, Jackson & Samantha Brambley
- Nicole Chi & Chin Feng Lin
- Crooks Family
- William ‘77, David ‘15, Richard ‘13, & Elizabeth ‘22 Cunningham
- Shelley Feng & Miles Wang
- Jesse Guan & Flora Shen
- Lee Family
- FengMing Li & ZhongHui Liao
- Mark Liu & Anki Zhang
- Steve ’96 & Josie Lobb
- Rita Lord
- Scott ’90 & Laura Dawn Marks
- Webb Family